
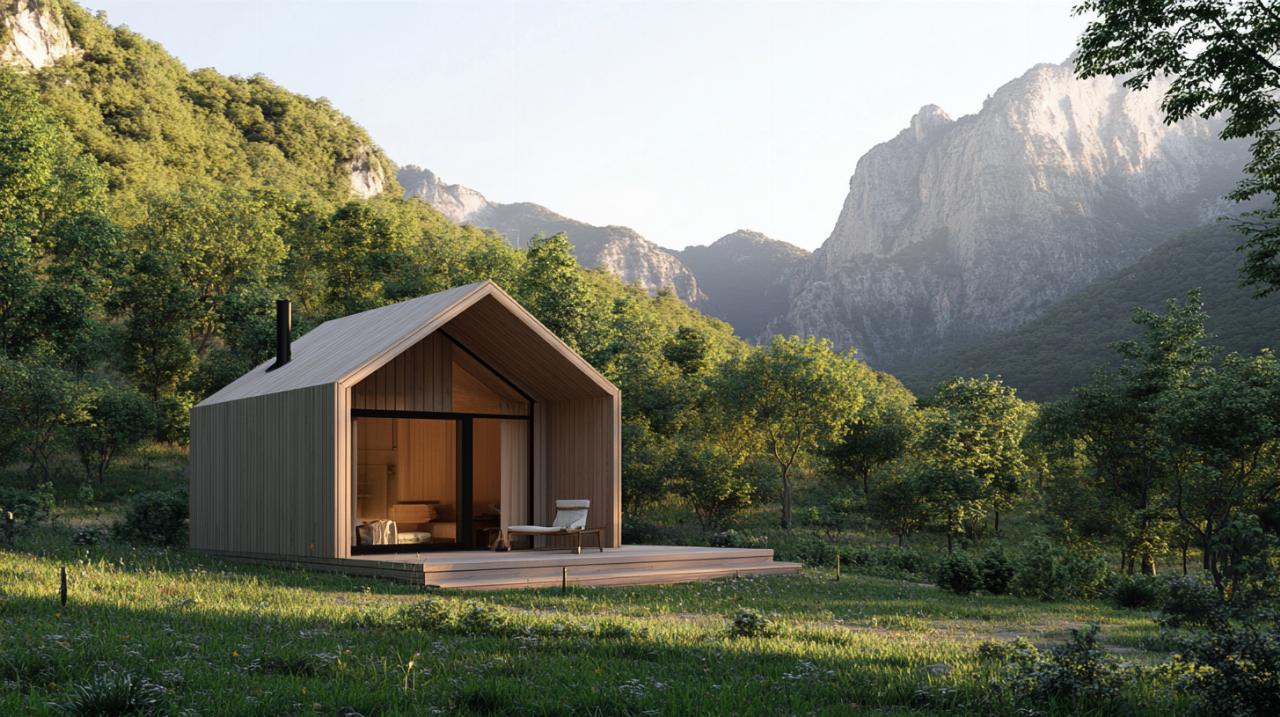
The prospect of adding extra space to your property without navigating the complexities of formal applications presents an appealing opportunity for many homeowners across the United Kingdom. A 40m2 chalet constructed under permitted development rights offers a practical solution for those seeking additional living areas, workspaces, or simply a retreat within their own grounds. Understanding the regulations surrounding such structures, along with their potential impact on property valuation, empowers property owners to make informed decisions whilst maximising the utility of their land.
The Advantages of Building a 40m2 Chalet Without Planning Permission
Cost Savings and Time Efficiency in Permit-Free Construction
One of the most compelling reasons to pursue a project under permitted development rights is the substantial saving in both time and financial resources. The formal application process can stretch over several months, often requiring professional consultancy fees, architectural plans, and application charges to the local authority. By constructing a structure that falls within permitted development parameters, homeowners circumvent these expenses entirely. The ability to commence work almost immediately after finalising design choices means that projects can be completed within weeks rather than the extended timelines associated with standard planning procedures. This efficiency proves particularly valuable for those who require urgent additional space, whether for a home office, guest accommodation, or storage facilities.
Flexibility and Creative Freedom in Design Choices
Working within permitted development guidelines does not necessarily restrict creative expression. The 40m2 threshold provides sufficient space for a variety of configurations, from open-plan studios to thoughtfully divided rooms that serve multiple functions. Property owners retain considerable freedom in selecting architectural styles, exterior finishes, and internal layouts that complement their existing property whilst reflecting personal taste. The absence of formal planning scrutiny means that design choices can evolve organically during construction, allowing for adjustments that respond to practical considerations as they arise. This flexibility extends to the choice of glazing, door placements, and internal fittings, all of which can be tailored to individual preferences without requiring amendments to approved plans.
Construction fundamentals: materials and building methodology
Why Timber Remains the Preferred Material for Compact Chalets
Timber construction dominates the market for compact outbuildings due to its combination of aesthetic appeal, structural efficiency, and environmental credentials. Oak framed structures, in particular, offer exceptional durability and a distinctive character that ages gracefully over time. The material's natural insulating properties contribute to thermal efficiency, whilst its relative lightness simplifies foundation requirements compared to masonry alternatives. Modern timber treatment technologies ensure longevity and resistance to the elements, making wooden chalets suitable for the British climate with its characteristic dampness and temperature fluctuations. The versatility of timber also accommodates various cladding options, from traditional weatherboarding to contemporary finishes that integrate seamlessly with different architectural contexts.
Step-by-step construction process for your 40m2 structure
The construction sequence for a permit-free chalet typically begins with site preparation, ensuring level ground and adequate drainage. Foundation systems for structures of this scale often employ concrete pads or timber bearers, avoiding the complexity and cost of full excavation works. Once the base is established, the frame assembly proceeds rapidly, with prefabricated wall panels and roof trusses allowing for swift erection. Weatherproofing follows immediately, with roofing materials installed to protect the structure during subsequent internal works. Glazing installation and door fitting occur alongside the application of external cladding, progressively enclosing the space. Internal finishing, including insulation placement, utility connections where required, and decorative treatments, completes the process. Throughout each stage, attention to building regulations concerning fire safety and structural integrity remains essential, particularly for structures exceeding 15 square metres or those intended for sleeping accommodation.
Insulation requirements for year-round habitable spaces
Choosing the Right Insulation Materials for British Climate
Effective thermal performance depends on selecting insulation materials suited to the specific demands of the structure and its intended use. Mineral wool insulation offers excellent thermal and acoustic properties at competitive pricing, whilst natural alternatives such as sheep's wool or wood fibre appeal to those prioritising sustainable building practices. For structures intended for year-round occupation, rigid insulation boards provide superior thermal resistance in confined wall cavities, maximising interior space whilst maintaining performance standards. Attention must extend to roof insulation, where heat loss typically proves most significant, and to floor insulation, which prevents cold bridging from below. Vapour barriers form an integral component of any insulation strategy, preventing moisture accumulation within wall and roof assemblies that could compromise both thermal performance and structural longevity.
Energy efficiency standards for comfortable living quarters
Whilst outbuildings constructed under permitted development rights may not face identical regulatory scrutiny to primary dwellings, achieving adequate energy efficiency standards ensures comfort and manageable running costs. Double-glazed windows and doors significantly reduce heat transfer, whilst proper sealing around openings eliminates draughts that undermine insulation efforts. Consideration of orientation during the planning phase maximises passive solar gain, reducing heating requirements during colder months. For structures intended as home offices or guest accommodation, incorporating efficient heating solutions such as electric panel heaters or underfloor heating systems provides responsive temperature control without the complexity of extending central heating circuits. Adequate ventilation must balance thermal efficiency with air quality, preventing condensation issues that commonly afflict poorly ventilated spaces.
Selecting suitable land for your permit-free chalet project
Understanding land classification and usage rights
The concept of curtilage proves fundamental to understanding where permitted development rights apply. This legal term encompasses the land immediately surrounding a property, typically defined by boundaries established before or on 1 July 1948. Permitted development rights generally apply within this curtilage, though fields, woodlands, or land separate from the main residential plot fall outside these provisions and require formal planning permission for any construction. Designated areas including National Parks, Areas of Outstanding Natural Beauty, and conservation zones face additional restrictions, with permitted development rights either withdrawn entirely or subject to stricter size limitations. Properties classified as listed buildings or located within their curtilage similarly require planning consent for any outbuilding, regardless of size or proposed use. Flats and converted properties typically lack permitted development rights for outbuildings, necessitating formal applications in such circumstances.
Essential site considerations before breaking ground
Beyond regulatory compliance, practical site assessment determines the long-term success of any outbuilding project. Ground conditions influence foundation choices and drainage requirements, with clay soils presenting particular challenges regarding seasonal movement. Proximity to boundaries requires careful measurement, as structures positioned within two metres of any boundary face height restrictions of 2.5 metres, potentially limiting design options for pitched roof configurations. Access considerations affect both construction logistics and ongoing use, with narrow passages or restricted entry points complicating material delivery and limiting future flexibility. Orientation relative to the principal dwelling influences both aesthetic integration and practical factors such as natural light exposure and prevailing weather patterns. Existing services including drainage, electricity, and water supply may influence site selection if utility connections are contemplated, though many outbuildings function adequately without such provisions.
Versatile applications: from garden house to functional shelter

Creative uses for your 40m2 outbuilding space
The definition of incidental use relative to the main dwelling determines compliance with permitted development criteria. A 40m2 structure offers considerable scope for various applications that enhance property enjoyment without constituting independent residential accommodation. Home offices have become increasingly popular, providing dedicated workspace separated from domestic distractions whilst avoiding lengthy commutes. Hobby rooms accommodate activities from art studios to woodworking workshops, benefiting from the separation that prevents household disruption. Fitness enthusiasts create private gymnasiums equipped with specialised flooring and equipment that would prove impractical within the main house. Garden rooms serve as entertainment spaces, offering covered outdoor living areas that extend the usable season for gatherings. Storage facilities address the perpetual challenge of household accumulation, from garden equipment to seasonal items that clutter living spaces when retained indoors.
Adapting Your Chalet for Seasonal or Permanent Occupation
The distinction between incidental use and separate living accommodation carries significant implications for both regulatory compliance and property valuation. Structures lacking cooking facilities, independent bathroom provisions, and permanent sleeping arrangements generally satisfy the incidental use criterion, remaining within permitted development scope. However, once an outbuilding incorporates these elements, it effectively becomes self-contained accommodation requiring planning permission and compliance with residential building regulations. This distinction need not prove restrictive, as comfortable seasonal use remains achievable through thoughtful design that provides heating, power, and comfortable furnishings without crossing into residential classification. Guest accommodation can function successfully within these parameters, offering visitors privacy and comfort during stays without establishing the structure as an independent dwelling. The flexibility to adapt usage patterns according to changing circumstances represents a valuable attribute, provided the fundamental character as ancillary space remains intact.
Legal Framework and Size Limitations for Permit-Free Structures
Understanding the 40m2 surface area threshold
Permitted development rights establish clear parameters regarding the cumulative area of outbuildings relative to the land surrounding the original house. Regulations specify that all buildings, enclosures, and hardstanding together must not exceed fifty percent of the total land area, excluding the footprint of the original dwelling. This calculation incorporates all structures erected since the original house stood on 1 July 1948, meaning that existing sheds, garages, and other outbuildings contribute to the cumulative total. Within designated areas, additional restrictions limit structures positioned more than twenty metres from the dwelling to a maximum of ten square metres. The measurement of surface area encompasses the entire footprint including any overhanging eaves or covered areas, requiring accurate calculation to ensure compliance. Structures approaching the maximum permitted dimensions benefit from professional verification to avoid inadvertent breaches that could trigger enforcement action.
Permitted Development Rights and Planning Exemptions in the UK
The framework governing permitted development underwent significant revision in October 2008, establishing clearer guidelines that remain substantially current. Single storey outbuildings benefit from the most generous provisions, with maximum eaves height of 2.5 metres and overall height limits of 4 metres for dual pitched roofs or 3 metres for other configurations. These height restrictions become more stringent for structures positioned within two metres of any boundary, where maximum height reduces to 2.5 metres regardless of roof style. Platforms, verandas, and balconies exceeding 0.3 metres in height fall outside permitted development scope, as do any structures positioned forward of the principal elevation facing a highway. Recent regulatory changes introduced from 25 April 2024 established a ten-year immunity period for outbuildings constructed without enforcement action, though obtaining a certificate of lawfulness provides greater certainty regarding compliance status. This certificate, issued by the local authority, formally confirms that a structure satisfies permitted development criteria or has become lawful through the passage of time.
Property Valuation Impact of Adding a Permit-Free Outbuilding
How ancillary structures influence estate value
Well-designed and properly constructed outbuildings generally enhance property values by increasing functional space and lifestyle appeal. The magnitude of this enhancement depends on factors including build quality, aesthetic integration with the main dwelling, and the practicality of the additional space for potential purchasers. A professionally finished home office or garden room typically commands greater value appreciation than basic storage sheds, reflecting the growing demand for flexible living arrangements that accommodate remote working and multigenerational households. Estate agents consistently report that properties offering versatile ancillary spaces attract broader interest and frequently achieve higher sale prices compared to otherwise equivalent properties lacking such facilities. The investment in a 40m2 chalet often recovers its cost whilst providing years of utility, representing both immediate lifestyle enhancement and prudent financial planning.
Disclosure requirements when selling property with outbuildings
Transparency regarding the regulatory status of outbuildings forms an essential element of property transactions. Solicitors acting for purchasers routinely enquire whether structures were erected under permitted development rights or pursuant to planning permission, with certificates of lawfulness providing definitive documentation. Structures that exceed permitted development parameters without having obtained planning consent represent a material consideration that must be disclosed, as they expose the purchaser to potential enforcement action by the local authority. Even outbuildings that appear compliant warrant verification, particularly given the complexity of cumulative area calculations and the historical evolution of permitted development criteria. Obtaining professional confirmation of compliance status before marketing a property avoids complications during the conveyancing process and provides reassurance to prospective purchasers that strengthens negotiating positions.
Lifestyle benefits of compact, permit-free living spaces
Embracing minimalist living without bureaucratic hurdles
The philosophy of compact, purposeful spaces resonates with contemporary values emphasising sustainability, simplicity, and intentional living. A 40m2 structure provides sufficient room for comfortable occupation whilst encouraging thoughtful consideration of genuine needs versus accumulated possessions. This scale proves ideal for individuals seeking to establish independent spaces within family properties, from young adults transitioning toward independence to elderly relatives requiring proximity whilst maintaining autonomy. The absence of formal planning procedures removes a significant psychological and practical barrier, transforming concepts into reality with minimal delay or complexity. This accessibility democratises property enhancement, placing improvements within reach of households that might find traditional extension projects financially or procedurally prohibitive.
Creating Additional Living or Working Space on Your Property
The transformation of residential properties into multifunctional environments reflects evolving patterns of work, family structure, and lifestyle preferences. Dedicated workspace separated from domestic areas enhances productivity and psychological wellbeing, establishing clear boundaries between professional and personal life. The same structure might serve different purposes across its lifetime, from a home office during working years to a hobby room in retirement, demonstrating the adaptability that characterises successful ancillary buildings. This flexibility extends to accommodating visiting family members, providing comfortable guest quarters that preserve household privacy whilst maintaining connection. The investment in additional space ultimately represents an investment in quality of life, expanding possibilities whilst respecting the regulatory framework that balances individual property rights with broader planning objectives.