
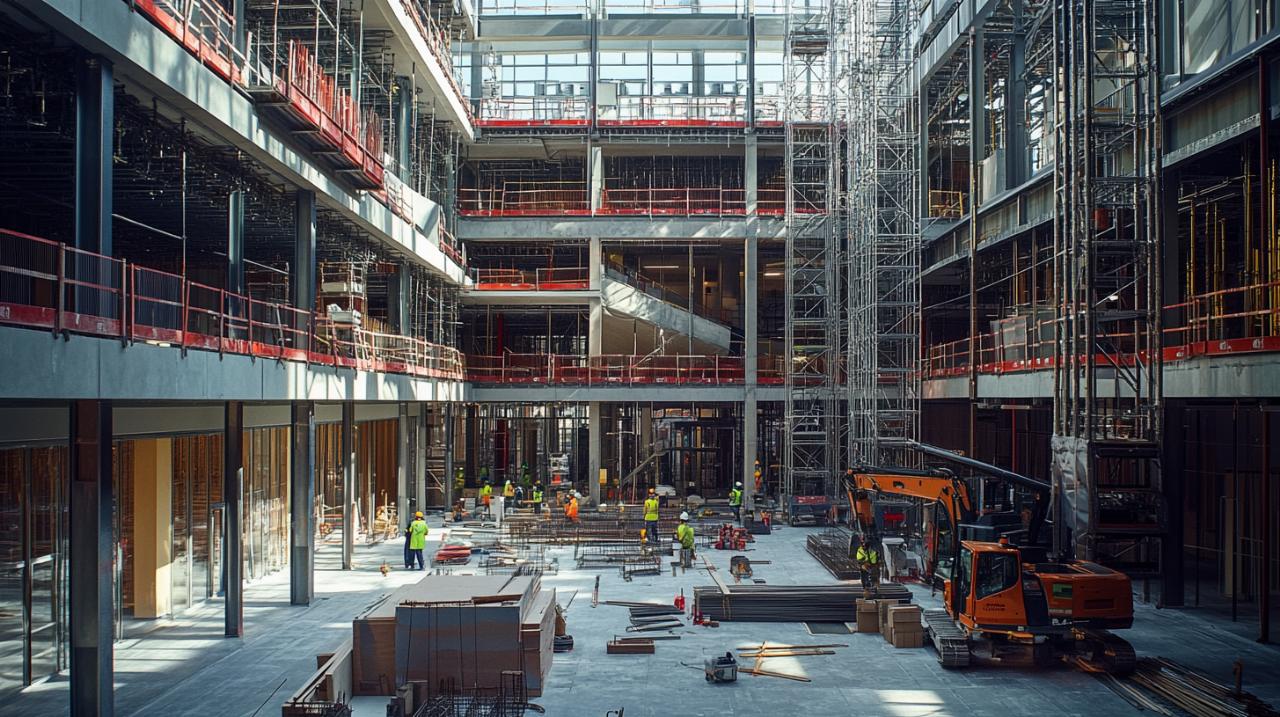
The transformation of commercial centres across the United Kingdom has become a critical concern for urban planners and architects alike. As high streets and shopping districts face unprecedented challenges, the demand for sustainable renovation practices has never been more pressing. With Cimaise Architectes at the forefront of this movement, new perspectives on how design and environmental responsibility can merge to create thriving community hubs are emerging. Their work demonstrates that reimagining these urban spaces goes beyond mere aesthetics; it involves a fundamental rethinking of how we use, navigate, and inhabit commercial environments.
Reimagining urban commercial spaces: the cimaise architectes approach to sustainable renovation
When considering the future of urban commercial centres, it is essential to recognise that these spaces serve as more than venues for retail. They are integral to the social fabric of communities and act as gathering points that foster interaction and connection. Cimaise Architectes brings a distinctive methodology to the table, one that marries strategic urban planning with architectural innovation. Their approach begins with a thorough assessment of existing structures and their surrounding environments, ensuring that every renovation project aligns with broader urban regeneration goals. The result is a harmonious blend of functionality, sustainability, and aesthetic appeal that breathes new life into once-neglected areas.
Revitalising high street shopping centres through strategic urban planning
High streets have long been the heartbeat of British towns and cities, yet many have struggled to maintain relevance in an era dominated by online shopping and shifting consumer behaviours. Strategic urban planning is key to reversing this decline, and Cimaise Architectes advocates for a comprehensive review of how these spaces are configured and utilised. By reassessing zoning, pedestrian flow, and the integration of green spaces, architects can transform ageing shopping centres into vibrant destinations that attract visitors for reasons beyond commerce. The focus extends to creating environments that encourage dwell time, promote local businesses, and enhance the overall urban experience. This reimagining process requires close collaboration with local authorities, stakeholders, and communities to ensure that the renovations reflect genuine needs and aspirations.
Addressing the Crisis in Commercial Properties with Innovative Architectural Solutions
The crisis facing commercial properties is multifaceted, encompassing economic pressures, changing retail landscapes, and environmental concerns. Cimaise Architectes addresses these challenges by proposing innovative architectural solutions that prioritise adaptability and resilience. Rather than pursuing superficial refurbishments, their projects delve into the structural and functional core of buildings, exploring ways to repurpose spaces for contemporary uses. This might involve converting underutilised retail floors into flexible workspaces, community centres, or cultural venues. By embracing such versatility, commercial centres can remain relevant and economically viable even as market dynamics evolve. Furthermore, the emphasis on sustainable materials and energy-efficient systems ensures that these renovations contribute positively to environmental targets while reducing long-term operational costs.
Creating vibrant public realms: how design transforms circulation and community engagement
Public spaces within commercial centres are often overlooked, yet they play a crucial role in shaping user experience and community cohesion. Cimaise Architectes places significant emphasis on the design of circulation routes, plazas, and communal areas, recognising that these elements can transform a commercial centre into a lively public realm. Thoughtful design interventions can turn bland corridors into inviting pathways, encourage spontaneous social interactions, and create destinations that people visit not out of necessity but for enjoyment. The architects employ principles that prioritise accessibility, inclusivity, and comfort, ensuring that all members of the community feel welcomed and valued.

Enhancing pedestrian pathways and social spaces within commercial districts
Pedestrian pathways are the arteries through which life flows in commercial districts, and their design directly influences how people navigate and experience these areas. Cimaise Architectes advocates for widening walkways, incorporating seating areas, and integrating greenery to make these routes more appealing and functional. The introduction of natural elements such as trees, planters, and water features not only enhances visual appeal but also contributes to improved air quality and microclimate regulation. Social spaces, meanwhile, serve as vital nodes where individuals can pause, converse, and engage with their surroundings. By designing these areas with careful attention to scale, materiality, and ambience, architects can foster a sense of belonging and encourage community participation. The result is a commercial centre that transcends its transactional origins to become a cherished part of the urban landscape.
The Integration of Housing and Mixed-Use Developments in Urban Centre Regeneration
One of the most transformative strategies in commercial centre renovation is the integration of housing and mixed-use developments. This approach addresses the dual challenges of declining retail demand and urban housing shortages by creating vibrant, multi-functional districts. Cimaise Architectes champions this model, demonstrating how residential units, commercial spaces, and leisure facilities can coexist harmoniously within a single development. Mixed-use centres benefit from increased footfall throughout the day and evening, which in turn supports local businesses and enhances safety through natural surveillance. Moreover, the presence of residents ensures a steady stream of activity and investment in the area, fostering a stronger sense of community. This integrated approach not only revitalises commercial centres but also contributes to more sustainable urban living by reducing the need for lengthy commutes and promoting walkable neighbourhoods.
Sustainable design principles: cimaise architectes' methodology for future-proof commercial environments
Sustainability is no longer a buzzword but a fundamental requirement for contemporary architectural practice. Cimaise Architectes embeds environmental considerations into every stage of the design and renovation process, ensuring that commercial centres are not only fit for purpose today but also resilient in the face of future challenges. Their methodology revolves around reducing carbon footprints, maximising energy efficiency, and utilising materials that minimise environmental impact. This holistic approach extends to the operational phase, where building management systems and user engagement strategies play a critical role in maintaining sustainable performance over time.
Environmental Considerations and Green Building Practices in Shopping Centre Refurbishment
Green building practices are central to the work of Cimaise Architectes, encompassing everything from the selection of low-impact materials to the implementation of advanced energy systems. Refurbishing shopping centres presents unique opportunities to incorporate renewable energy sources such as solar panels and ground-source heat pumps, significantly reducing reliance on fossil fuels. Insulation upgrades, high-performance glazing, and natural ventilation strategies further enhance thermal efficiency, creating comfortable environments while minimising energy consumption. Water conservation measures, including rainwater harvesting and greywater recycling, are also integral to the sustainability agenda. By prioritising these green practices, commercial centres can achieve substantial reductions in operational costs and environmental impact, setting a benchmark for future projects across the industry.
Fostering community life through thoughtful architectural interventions in urban quarters
Architecture has the power to shape social behaviour and nurture community life, and Cimaise Architectes harnesses this potential to create commercial centres that serve as catalysts for social interaction and cultural exchange. Thoughtful interventions such as flexible event spaces, covered markets, and outdoor performance areas encourage a diverse range of activities and attract people from all walks of life. The architects prioritise inclusivity and accessibility, ensuring that their designs accommodate the needs of families, elderly residents, and individuals with disabilities. By fostering a sense of ownership and pride among local communities, these projects contribute to improved quality of life and social cohesion. Ultimately, the goal is to create urban quarters where commerce, culture, and community coexist in harmony, offering residents and visitors alike a rich and rewarding experience.